
Australia
Melbourne Museum
Museum · City of Melbourne
Exhibition park

The Royal Exhibition Building is a UNESCO World Heritage-listed building in Melbourne, Victoria, Australia, built in 1879–1880 as part of the international exhibition movement, which presented over 50 exhibitions between 1851 and 1915 around the globe. The building sits on approximately 26 hectares (64 acres), is 150 metres (490 ft) long and is surrounded by four city streets. It is situated at 9 Nicholson Street in the Carlton Gardens, flanked by Victoria, Carlton and Rathdowne Streets, at the north-eastern edge of the central business district. It was built to host the Melbourne International Exhibition in 1880–81, and then hosted the even larger Centennial International Exhibition in 1888. It was then chosen as the site for the Federation of the Commonwealth of Australia in 1901. The building is representative of the financial wealth and pride that the city of Melbourne and state of Victoria had in the 1870s. Throughout the 20th century smaller sections and wings of the building were subject to demolition and fire; however, the main building, known as the Great Hall, survived. On 1 October 1980, it was announced that Queen Elizabeth II had conferred the title of "Royal" to the Exhibition...
Further information: Melbourne International Exhibition The city's first exhibition building was erected in 1854, inspired by The Crystal Palace the "grand glass exhibition hall" was on the site of the Melbourne Mint at the corner of William and Little Lonsdale Streets which hosted the Melbourne Exhibition of 1854. It was demolished in 1869 after going into disrepair, paving the way for a much bigger building. The current building was first proposed in November 1877 when a committee was appointed to prepare a bid to the international exhibition committee by 1879. The original site was proposed to be Flinders Park however a rival proposal to situate it at Carlton Gardens quickly gathered momentum. Flinders Park was seen as having the logistical benefit of rail transport links, in particular Princes Bridge railway station and a possible additional dedicated station on what became Jolimont Yard while the gardens were seen as an opportunity to improve the park's amenity and the ideal position for a new landmark within walking distance to the majority of the local residents. A budget of £100,000 for its construction was proposed. The site was formally announced as Carlton Gardens on 27 June 1878. A mooted rail connection to the site down Nicholson Street did not eventuate.
The New Exhibition Bill (1878) passed by parliament paved the way for £210,000 in government funding, more than double the original budget for the building, with a public competition held in May of that year. Eighteen entries were made with the winner, celebrated local architect Joseph Reed, receiving first prize of £300. Second was Lloyd Tayler, with a similarly domed neoclassical design, was awarded £200 and was appointed exhibition commissioner, with third place going to Peter Matthews who received £100.
Reed was a prolific practitioner working in the Reed and Barnes partnership also designing the Melbourne Town Hall, the State Library of Victoria, and the Baroque style gardens. The Royal Exhibition Building was the largest design completed by Reed and Barnes. According to Reed, the eclectic design was inspired by many sources. Composed of brick, timber, steel, and slate, the Exhibition Building is representative of the Byzantine, Romanesque, Lombardic and Italian Renaissance styles. The dome was modeled on the Florence Cathedral, while the main pavilions were influenced by the style of Rundbogenstil and several buildings from Normandy, Caen and Paris. The building has the scale of the French Beaux Arts, with a cruciform plan in the shape of a Latin cross, with long nave-like wings symmetrically placed east–west about the central dome, and a shorter wing to the north. The Great Hall was to be crowned by an octagonal drum and dome rising 68 metres, and 18.3 metres across formed using cast iron and timber frame and has a double shell. At the crossing, windows in the drum of the dome were designed to bring in sunlight for a bright open space. The interior designed called for murals and the words "Victoria Welcomes All Nations" under the dome.
Tenders were called for its construction on 2 December 1878. David Mitchell, who also built Scots' Church and St Patrick's Cathedral was the contractor. Mitchell was a member of the Council of the Royal Agricultural society and also the Builders and Contractor's association.
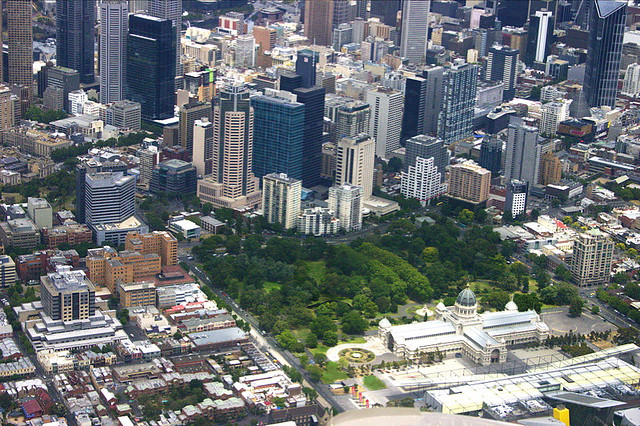
The foundation stone was laid by Victorian governor George Bowen on 19 February 1879 and it was completed in just 18 months, opening on 1 October 1880, as the Melbourne International Exhibition. The building consisted of a Great Hall of over 12,000 square metres, flanking lower annexes to the north on the east and west sides, and many temporary galleries between.
Opening, Centennial International Exhibition (1880) and Melbourne Centennial Exhibition (1888)
- Further information: Melbourne International Exhibition
During the 1880s, the building hosted two major International Exhibitions: The Melbourne International Exhibition in 1880 and the Melbourne Centennial Exhibition in 1888, celebrating a century of European settlement in Australia.
In 1888, electric lighting was installed for the Centennial International Exhibition, making it one of the first in the world that was accessible during night time. The interior decorations changed between the two exhibitions of 1880 and 1888. In 1880, the walls were left bare and windows and door joinery coloured green. In 1888, walls were painted for the first time. The decoration was by interior designer John Ross Anderson.

- Further information: Federation of Australia
The most significant event to occur in the Exhibition Building was the opening of the first Parliament of Australia on 9 May 1901, following the inauguration of the Commonwealth of Australia on 1 January. After the official opening, the Federal Parliament moved to the Victorian State Parliament House, while the Victorian Parliament moved to the Exhibition Building for the next 26 years.
The interior was repainted at this time and this scheme survives today.
On 3 September 1901, the Countess of Hopetoun, wife of the Governor-General, announced the winners of a competition to design the Australian National Flag. A large flag, 5.5 metres by 11 metres, was unfurled and flown over the dome.
The building continued to function as an general use exhibition space and in 1902, hosted the Australian Federal International Exhibition and in 1907 the Australian Exhibition of Women's Work. During the 1919 Spanish flu epidemic, it was used as an influenza hospital.

Following their use as exhibition space, the rear annexes of the building were seen as a blight by many and the Victorian cabinet was not willing to budget adequate funds to rebuild in the event of a disaster.
1927–1979 "White Elephant" period and decades of decay
The building was left vacant in 1927 by the Victorian government as it returned to parliament house when the federal government relocated to Canberra for the opening of the parliament building in Canberra.
As it decayed, it became known derogatively by locals as The White Elephant in the 1940s and by the 1950s, like many buildings in Melbourne of that time it was earmarked for replacement by office blocks. In 1948, members of the Melbourne City Council put this to the vote and it was narrowly decided not to demolish the building.
The wing of the building which once housed Melbourne Aquarium burnt down in 1953. It was a venue for the 1956 Summer Olympics, hosting the basketball, weightlifting, wrestling, and the fencing part of the modern pentathlon competitions. During the 1940s and 1950s, the building remained a venue for regular weekly dances. Over some decades of this period it also held boat shows, car shows and other regular home and building industry shows. It was also used during the 1950s, 1960s and 1970s for State High School Matriculation and for the Victorian Certificate of Education examinations, among its various other purposes. The western annexe was demolished in the 1970s. The last remaining original annex, the grand ballroom, was demolished amid controversy in 1979.
Closest places in our Australia guide.
More places to explore in Australia.


.jpg?width=1200)

.jpg?width=1200)
.jpg?width=1200)
.jpg?width=1200)


